Leave a Message

Thank you for your message. I will be in touch with you shortly.

Private Address
Private Address
Private Address
Private Address
Private Address
Private Address
Private Address
Private Address
Private Address
Private Address
Private Address
Private Address
Private Address
Private Address
Private Address
Private Address
Private Address
Private Address
Private Address
Private Address
Private Address
Private Address
Private Address
Private Address
Private Address
Private Address
Private Address
Private Address
Private Address
Private Address
Private Address
Private Address
Private Address
Private Address
SEE ALL PHOTOS
Private Address
Private Address
Private Address
Private Address
Private Address
Private Address
Private Address
Private Address
Private Address
Private Address
Private Address
Private Address
Private Address
Private Address
Private Address
Private Address
Private Address
Private Address
Private Address
Private Address
Private Address
Private Address
Private Address
Private Address
Private Address
Private Address
Private Address
Private Address
Private Address
Private Address
Private Address
Private Address
Private Address
Private Address
Sold

Private Address

Private Address

$800,000

Represented the Buyer

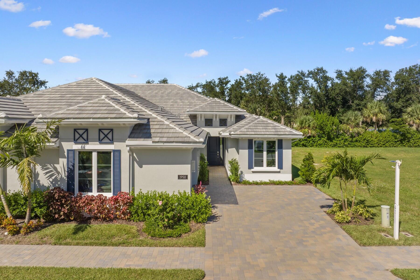
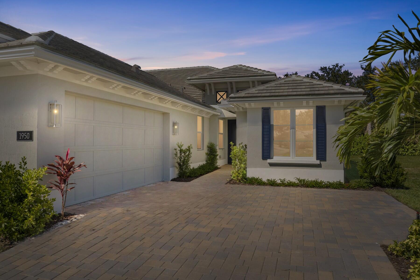
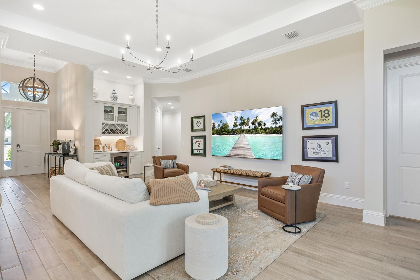
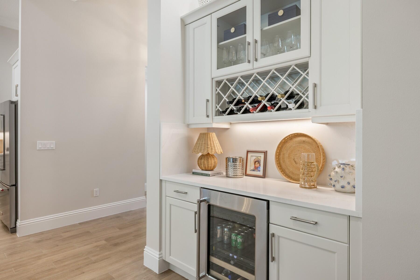
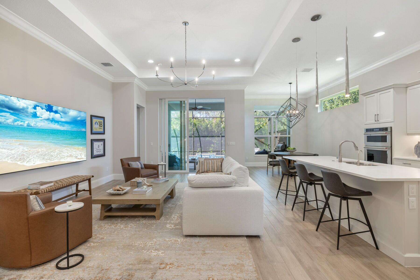
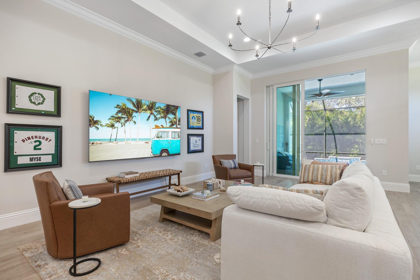
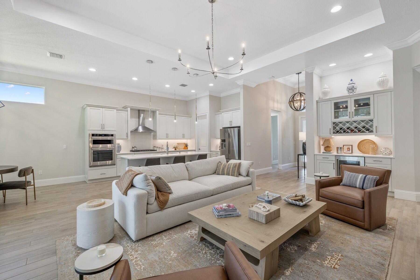
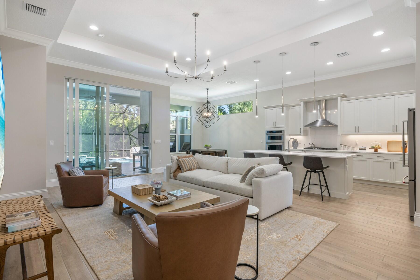
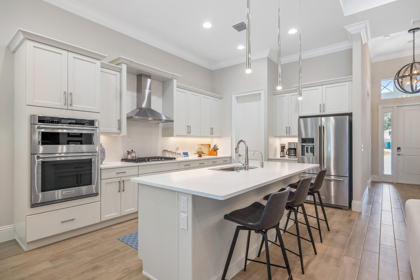
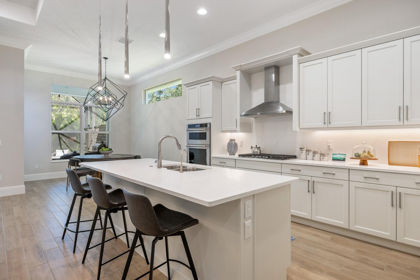
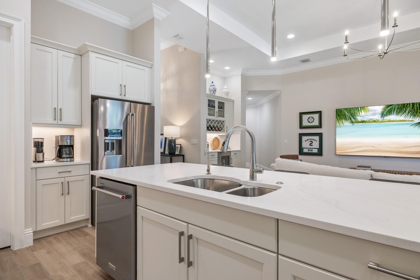
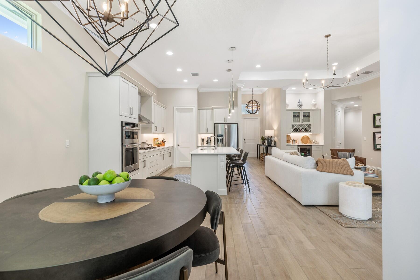
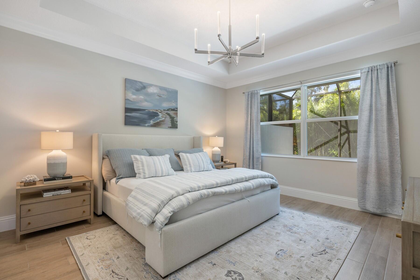
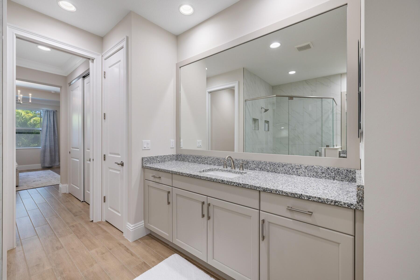
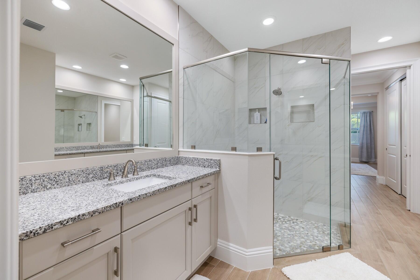
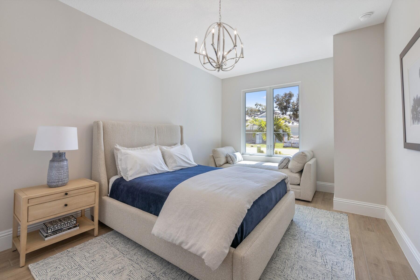
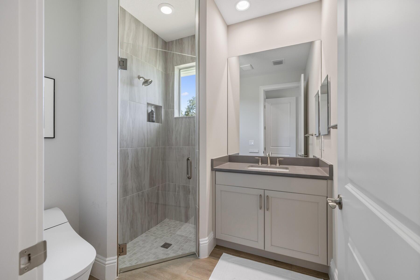
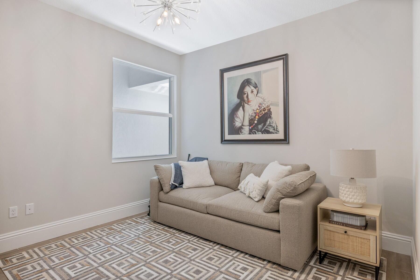
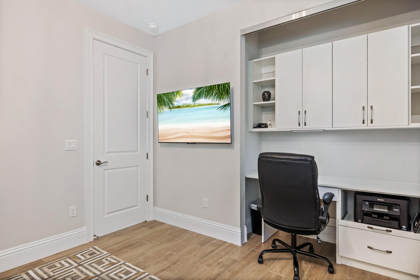
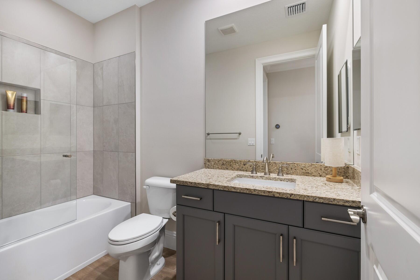
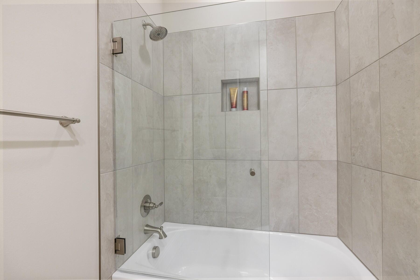
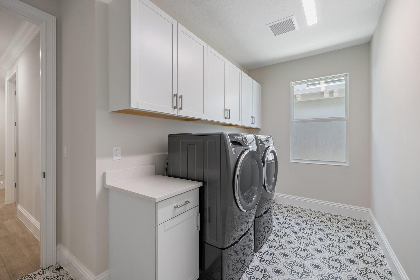
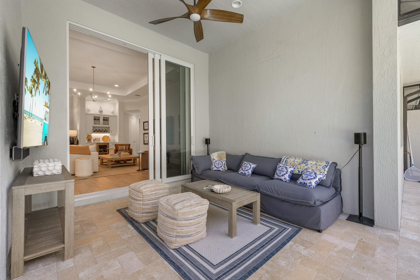
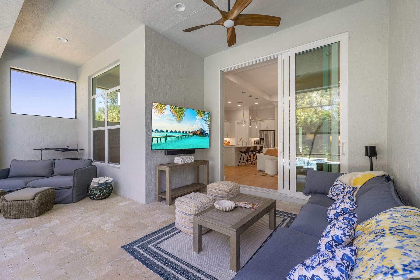
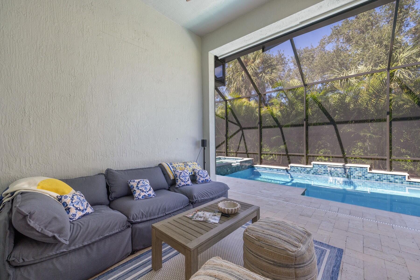
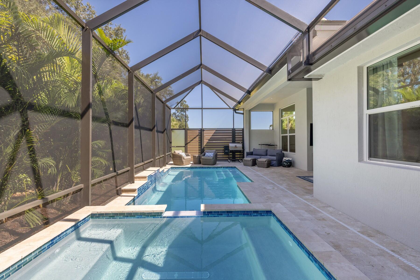
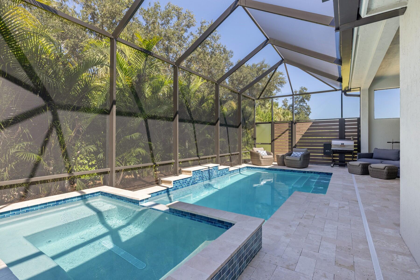
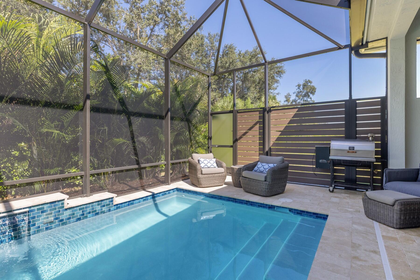
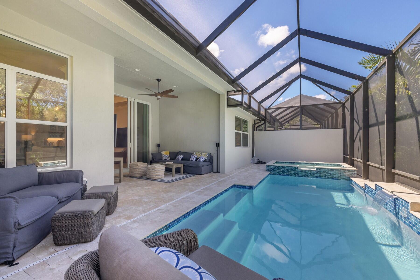
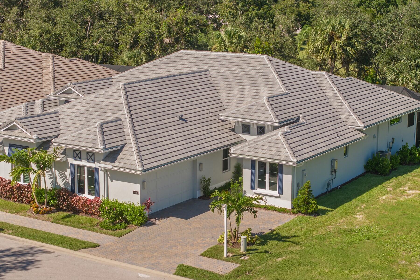
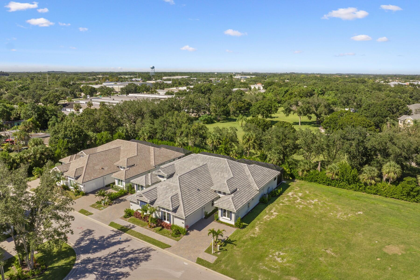
2025-built villa with 3BD/3BA, 11' ceilings, crown molding & tile floors throughout. Split floor plan, large laundry, extended 2-car garage, natural gas cooktop with stainless appliances & wine bar. Primary suite offers 2 walk-in closets. Heated pool & spa with waterfall surrounded by lush palm foliage for privacy. Beautiful cul-de-sac setting in quiet area. Move-in ready. Less than 10 mins to the beach!

3
beds

3
baths

2,244 Sq.Ft. LIVING AREA

4,791.6 Sq.Ft. lot

Vanessa  Bynum

Vanessa Bynum

Features & Amenities

Interior

  • total bedrooms3
  • Total bathrooms3
  • full bathrooms3
  • Laundry room Washer Hookup, Dryer Hookup, Inside
  • APPLIANCES Cooktop, Dryer, Dishwasher, Electric Range, Disposal, Ice Maker, Microwave, Oven, Refrigerator, Washer
  • other interior Features Wet Bar, High Ceilings, Kitchen Island, Kitchen/Dining Combo, Main Level Primary, Pantry, Split Bedrooms, Separate Shower, Walk-In Closet(s)

Area & Lot

  • Status Sold
  • Date Sold November 20, 2025
  • Living Area2,244 Sq.Ft.
  • Total Area2,244 Sq.Ft.
  • Lot Area4,791.6 Sq.Ft.
  • MLS® IDR11132728
  • TypeTownhouse
  • YEAR BUILT2025
  • NeighborhoodVero Beach
  • Water FrontageNone
  • View DescriptionPool

Exterior

  • STORIES1
  • Garage Space2.0
  • water SourcePublic
  • utilitiesSewer Available, Water Available
  • PoolHeated, In Ground, Screen Enclosure
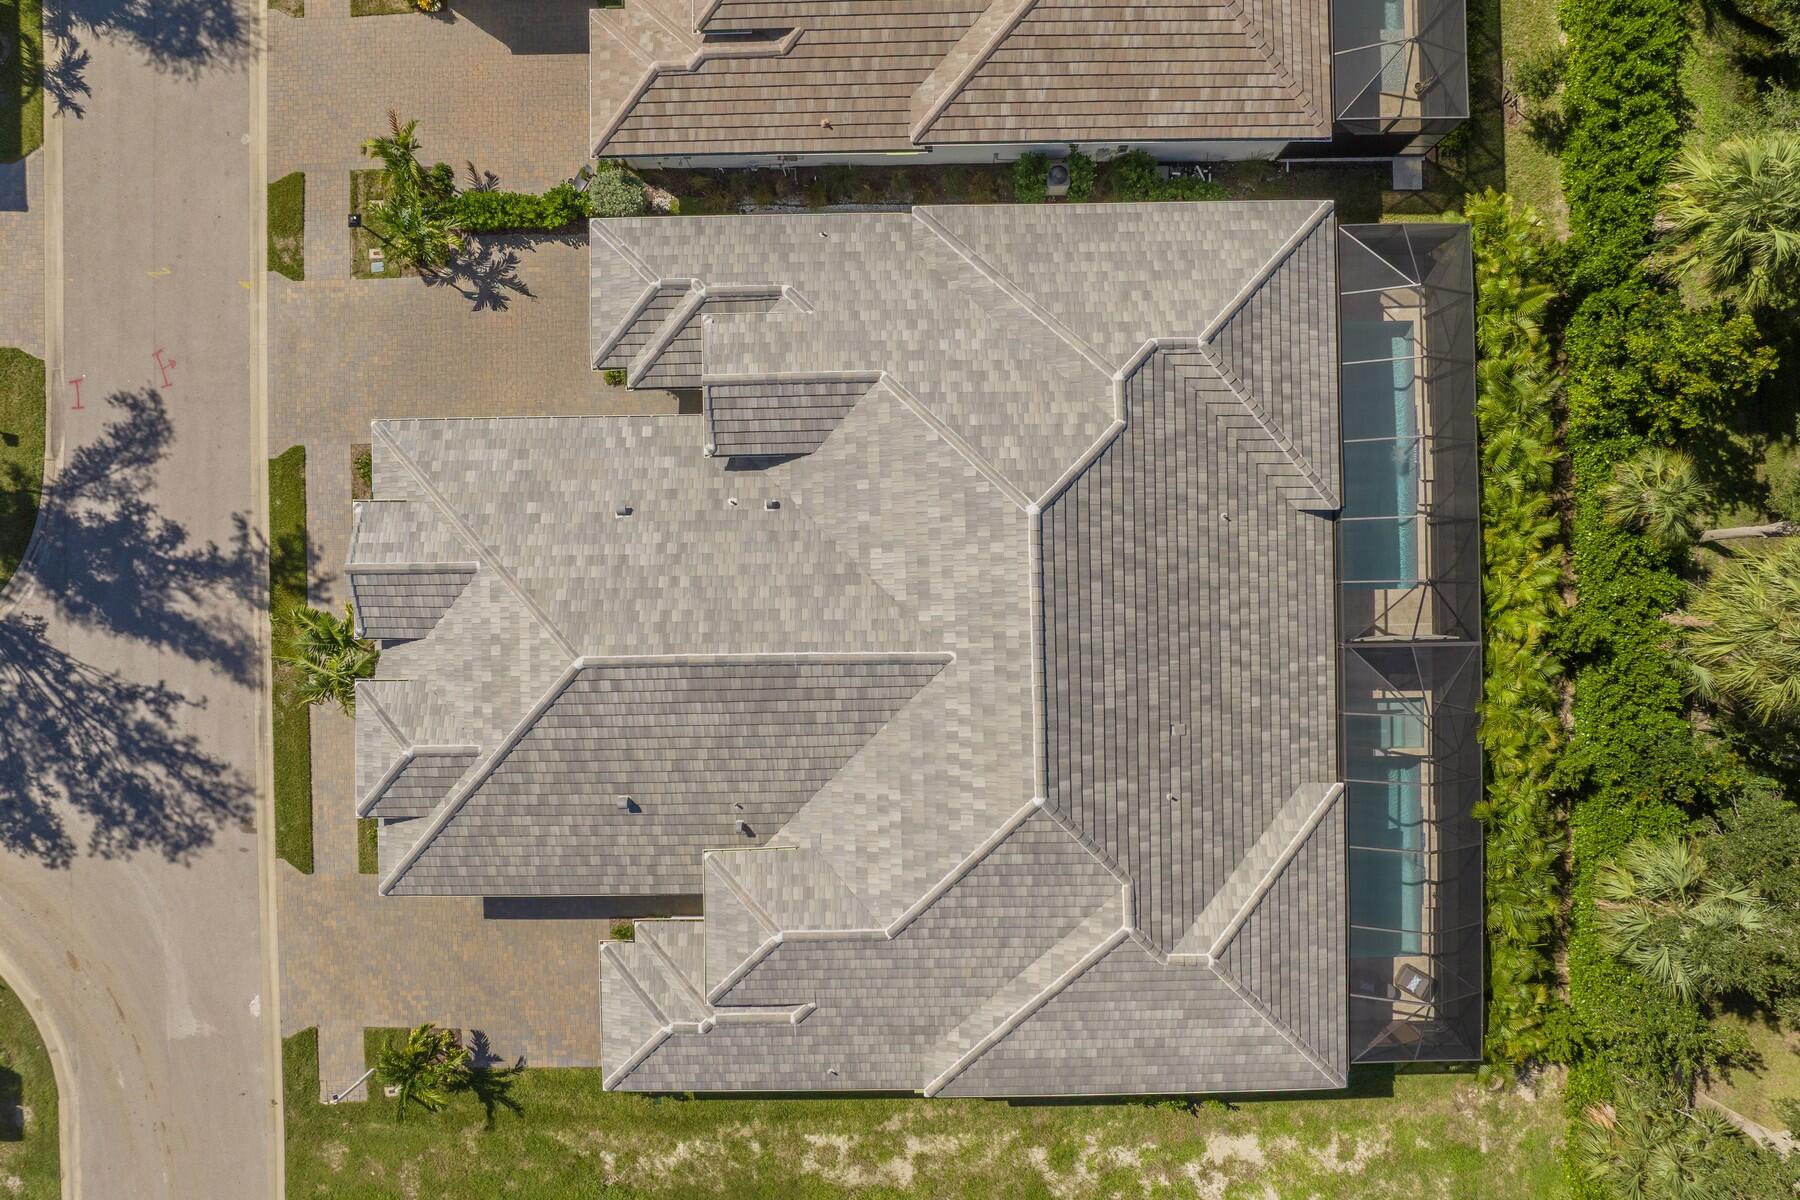
  • roofConcrete, Tile
  • lot features1/4 Acre
  • parkingAttached, Garage
  • HEAT TYPECentral, Electric
  • AIR CONDITIONINGCentral Air, Electric
  • sewerPublic Sewer
  • HOA AmenitiesSidewalks, Trail(s)
  • security FeaturesGated Community
  • other exterior FeaturesOutdoor Living Area, Porch

Financial

  • Sales Price$800,000
  • Real Estate Tax $917/yr
  • HOA $210/mo
  • Zoning RM-6
View Virtual Tour

Discover the Difference

Explore a more considered approach to buying and selling in Vero Beach, with personalized guidance and a deep appreciation for the homes and communities that make the area exceptional.

Follow Me on Instagram